Camden High Street
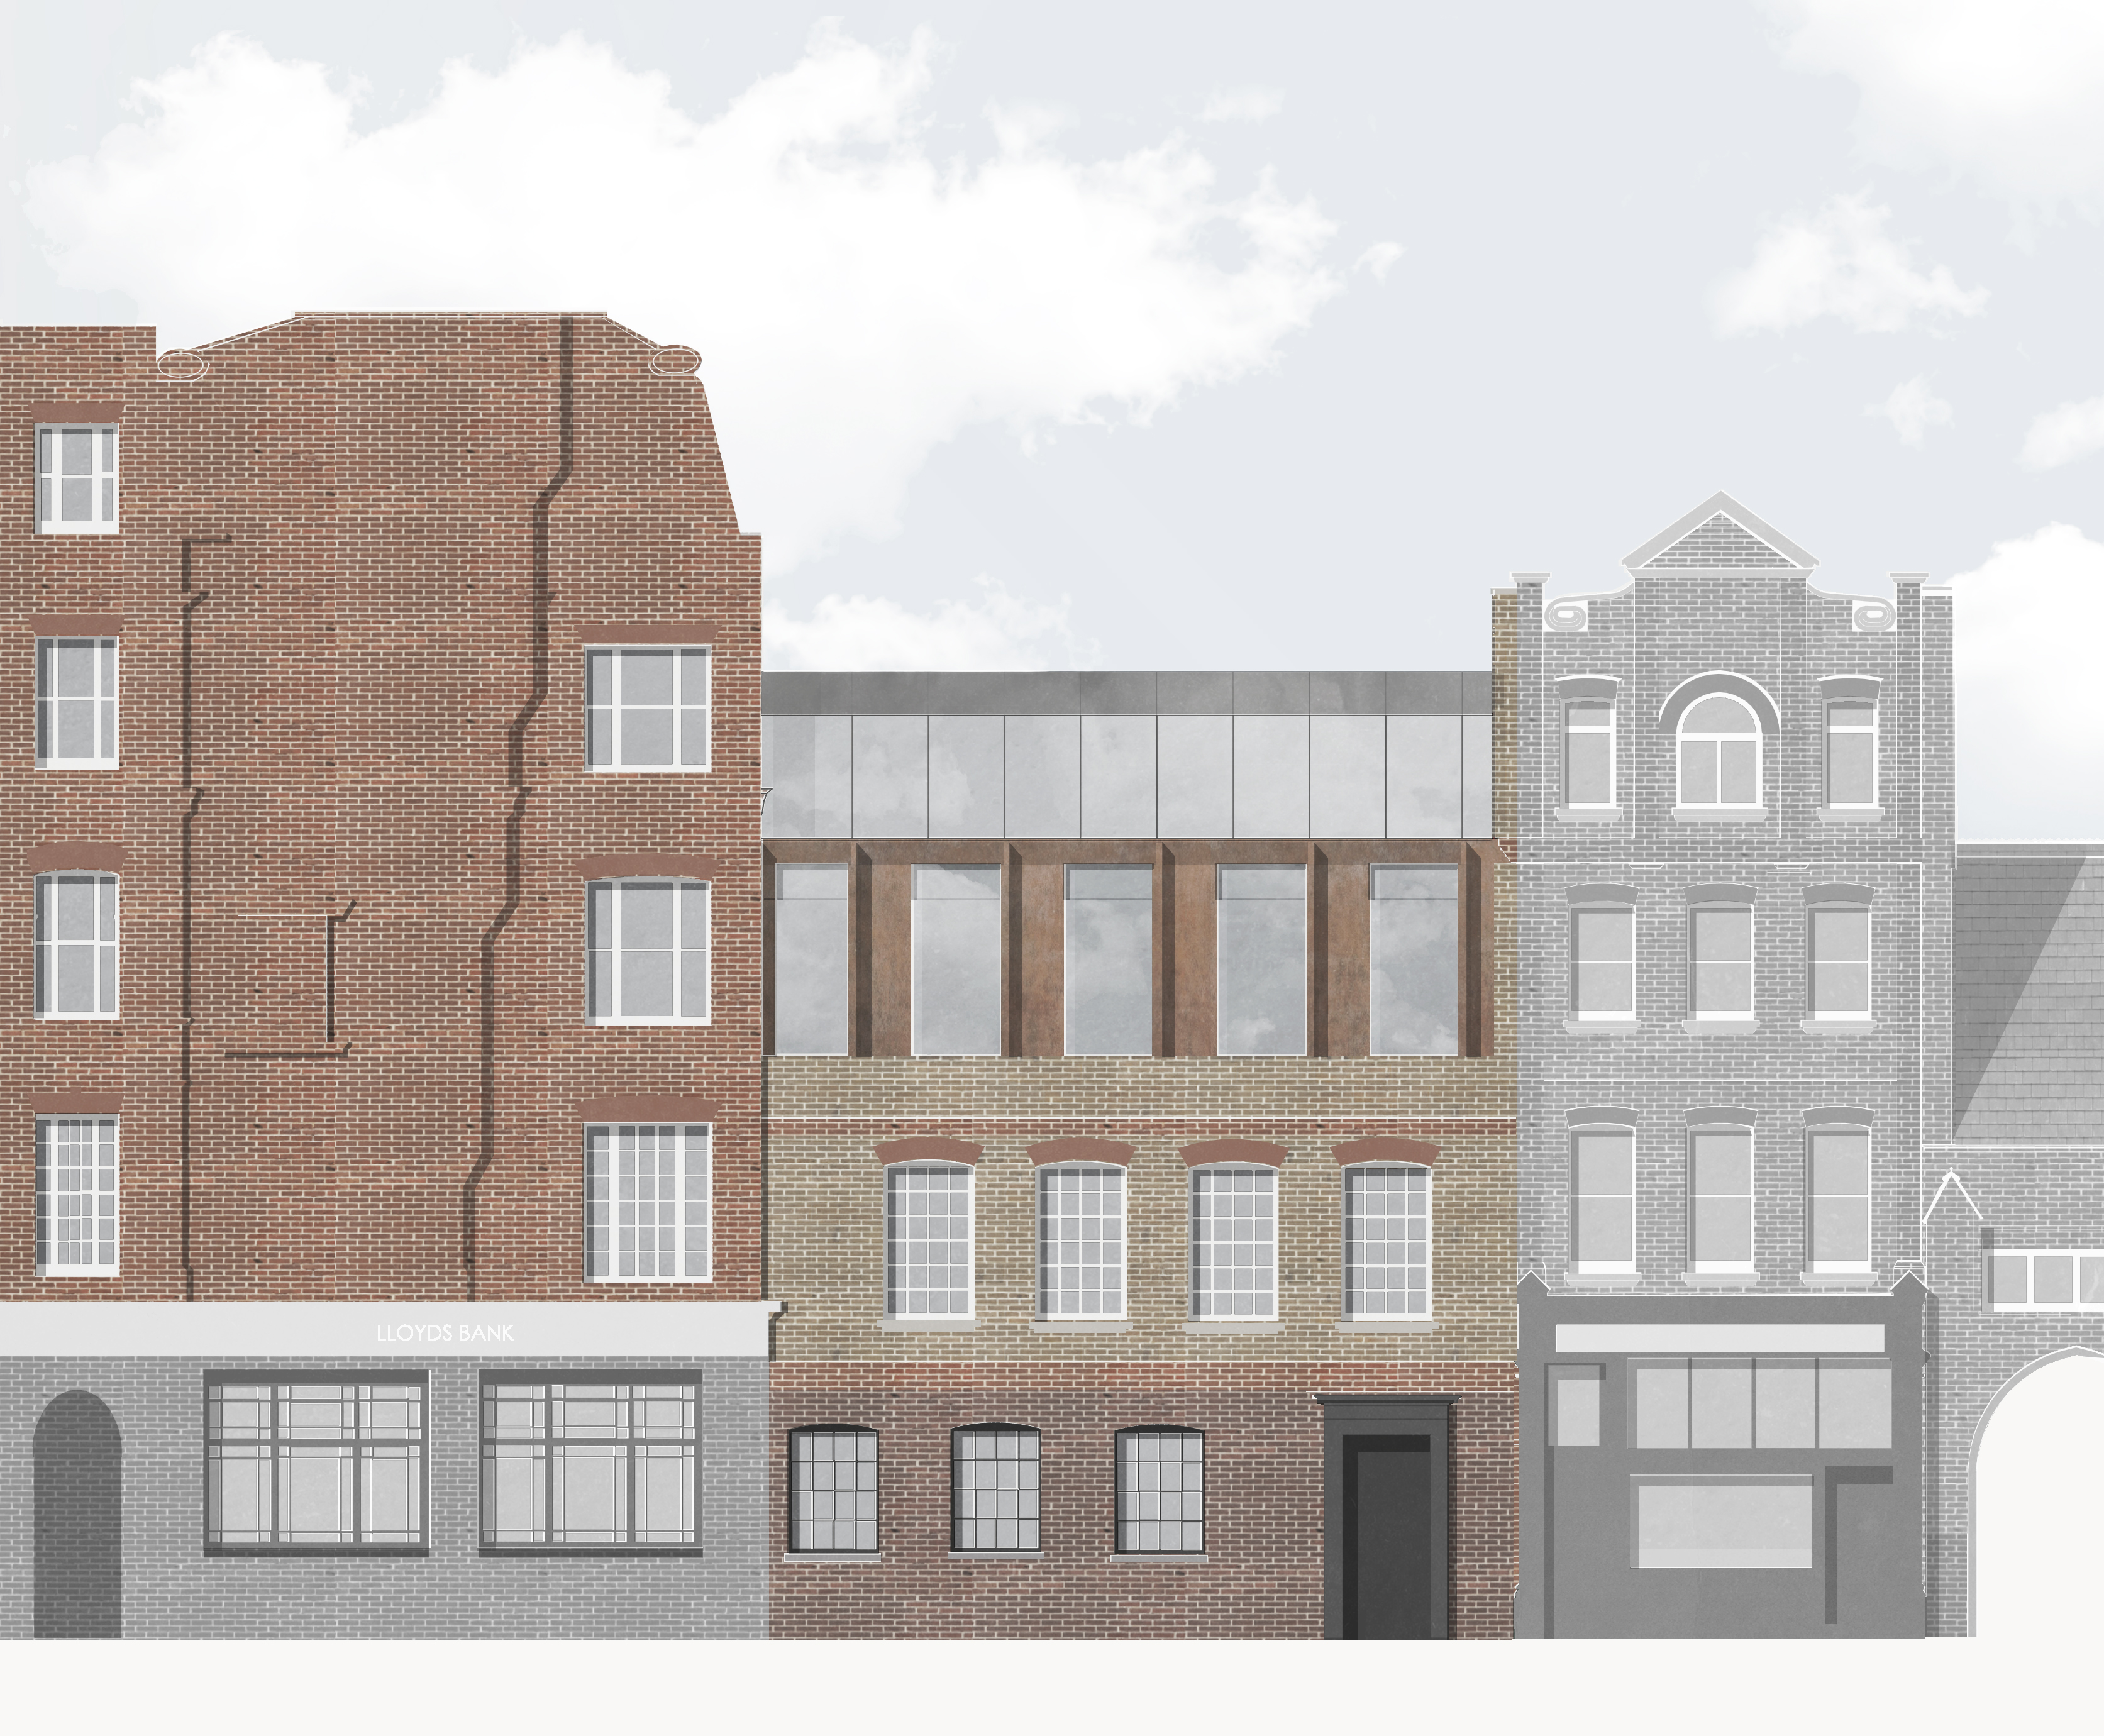
Located just off Camden High Street, the scheme involved a sensitive refurbishment and extension of a late 19th-century building, originally constructed as two separate properties around 1889. The proposal introduced contemporary extensions added at the second and third floors, that sit quietly between the original buildings.
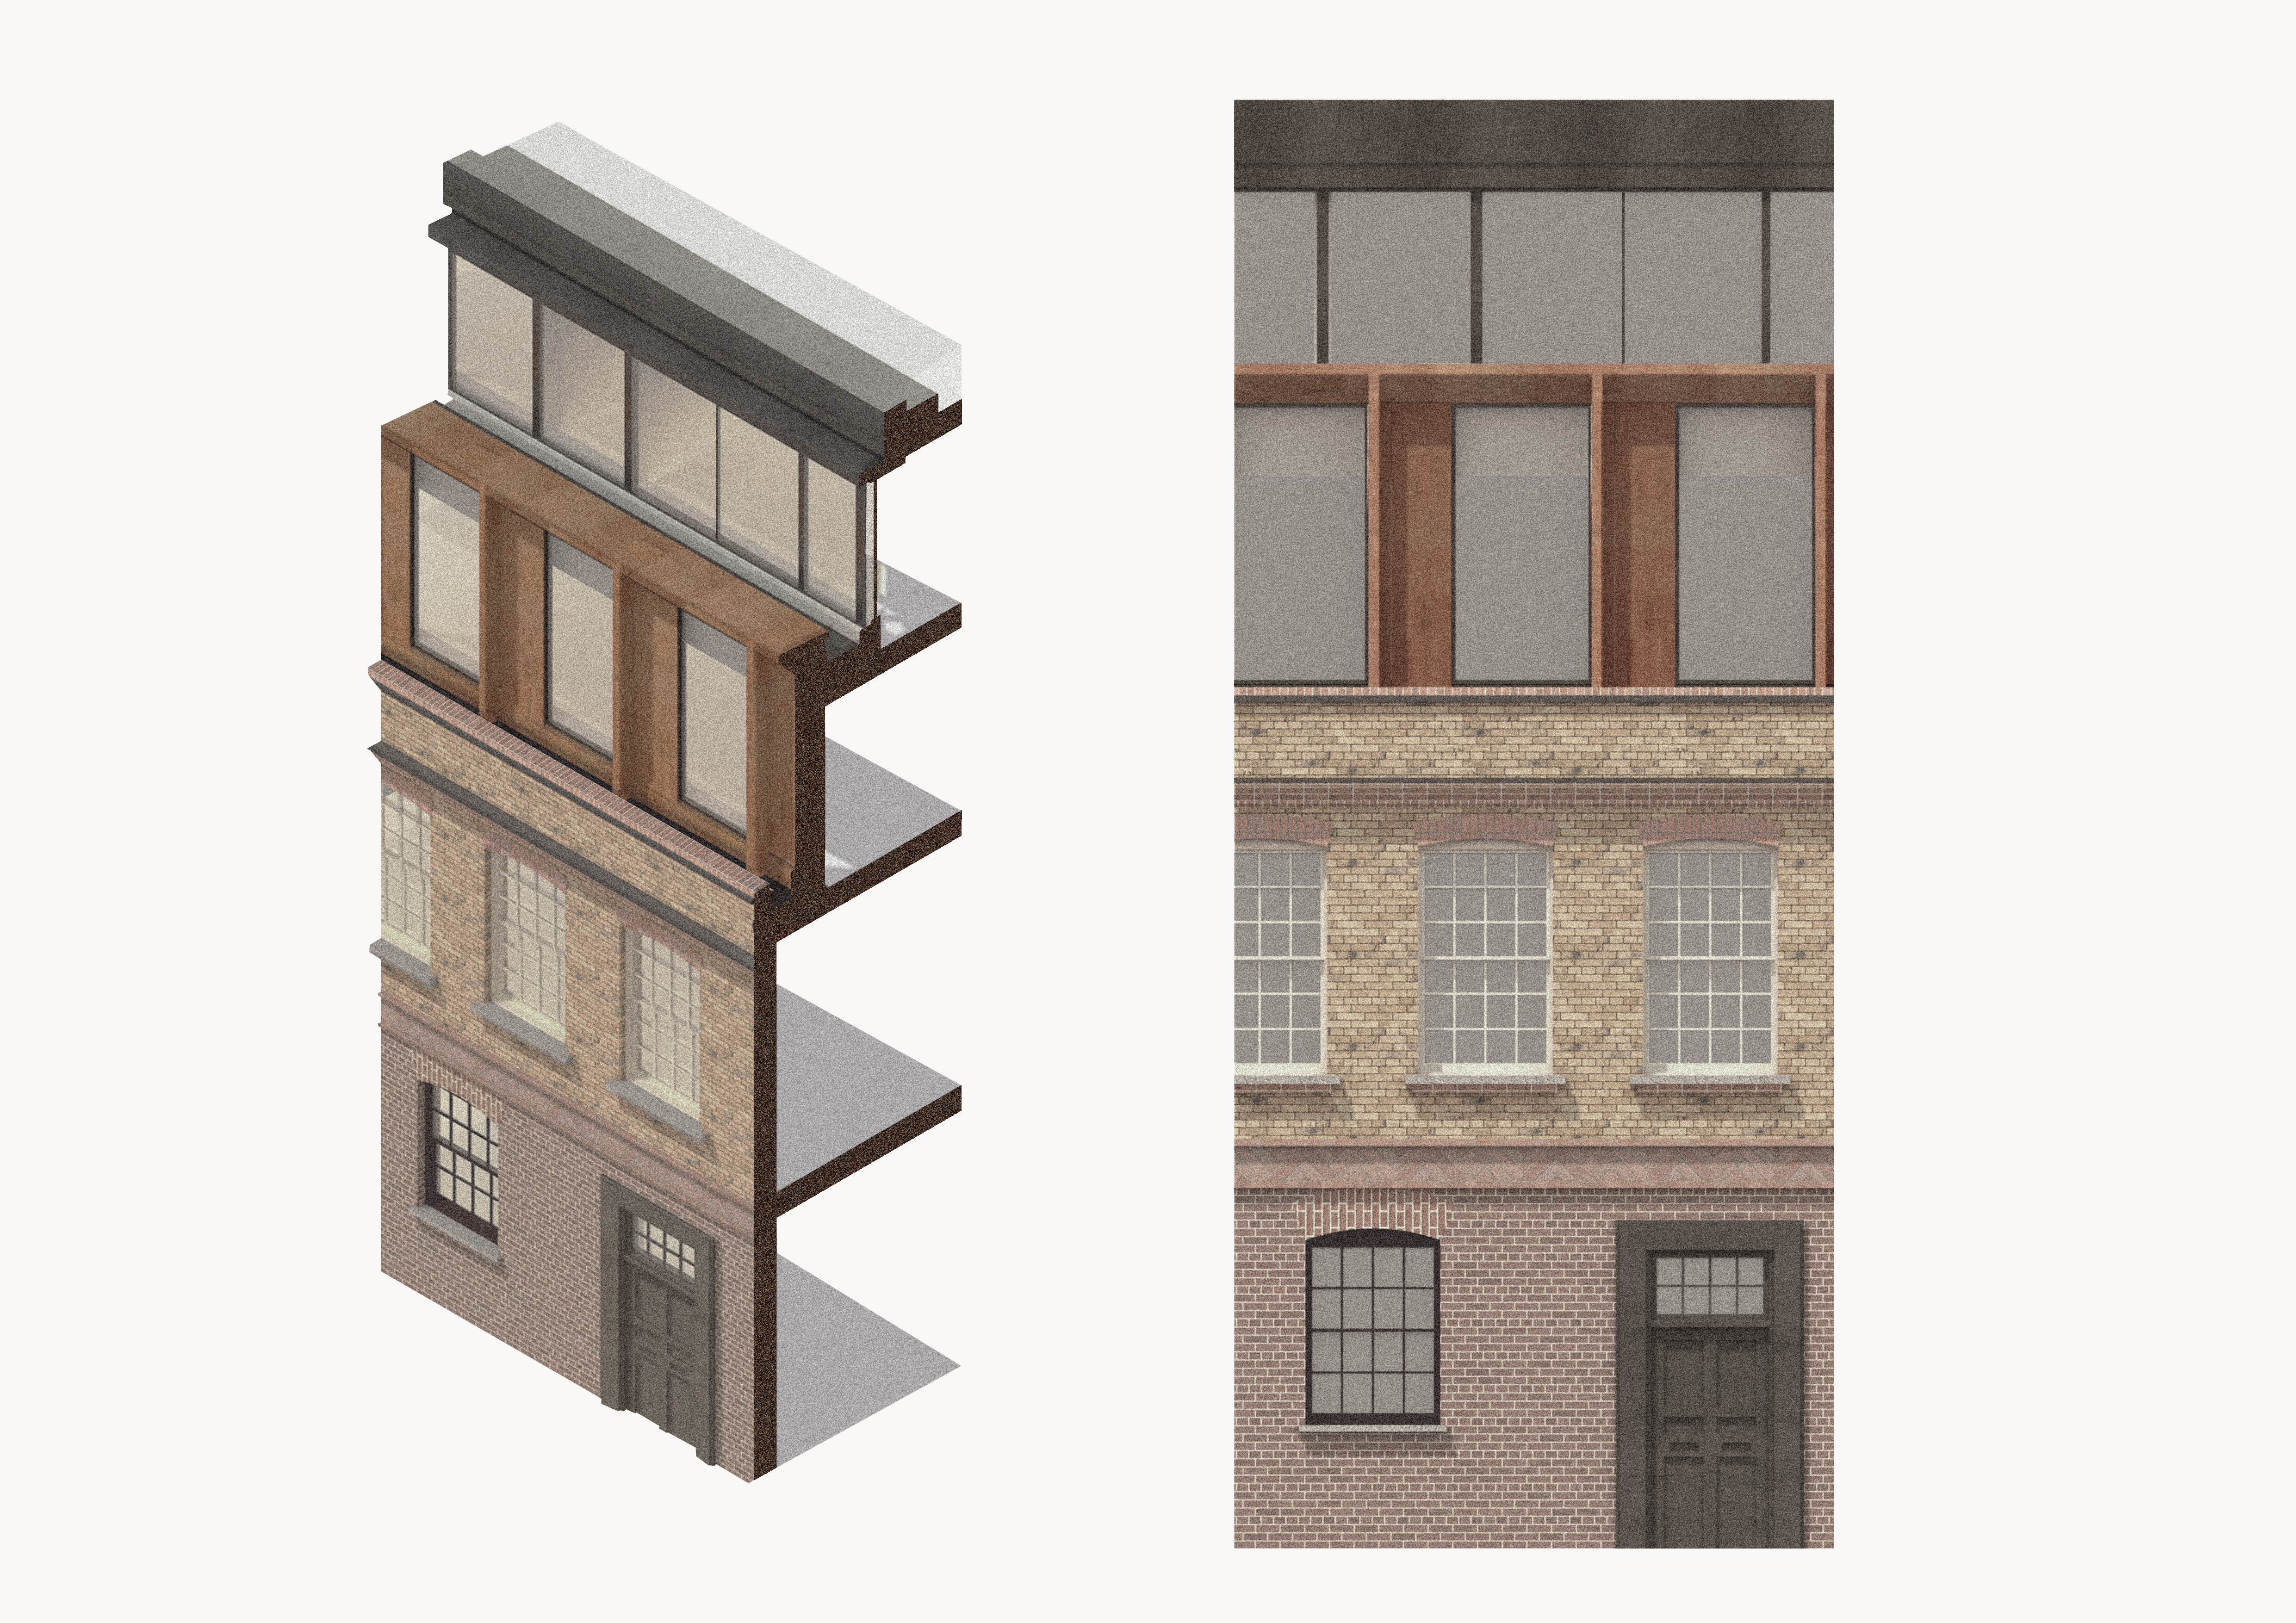
The period property is characterised by its red/orange brick, and decorative brick detailing. It provides a 'bookend' to a terrace of buildings, of similar historic presence and height, fronting onto the high street. The main elevation the extension sits on a narrow street, often overshadowed from the buildings on the opposite side, allowing generous glazing to be implemented. The Corten extension is a contemporary node to the corbelled brick string courses that run along the original buildings, offering a sense of continuity.
Designed to read as a distinct yet respectful addition, the new volumes sit lightly between the existing buildings, drawing from the character of the original fabric. The second floor is clad in Corten steel, echoing the rich tones of the surrounding brickwork. While the third floor is conceived as a recessive, almost invisible layer, with slimline reflective glazing to minimise visual impact and soften the roofline. The rear of the extension has also been cladded in Corten, with focus on maintaining privacy and the provision of several private external amenity spaces.
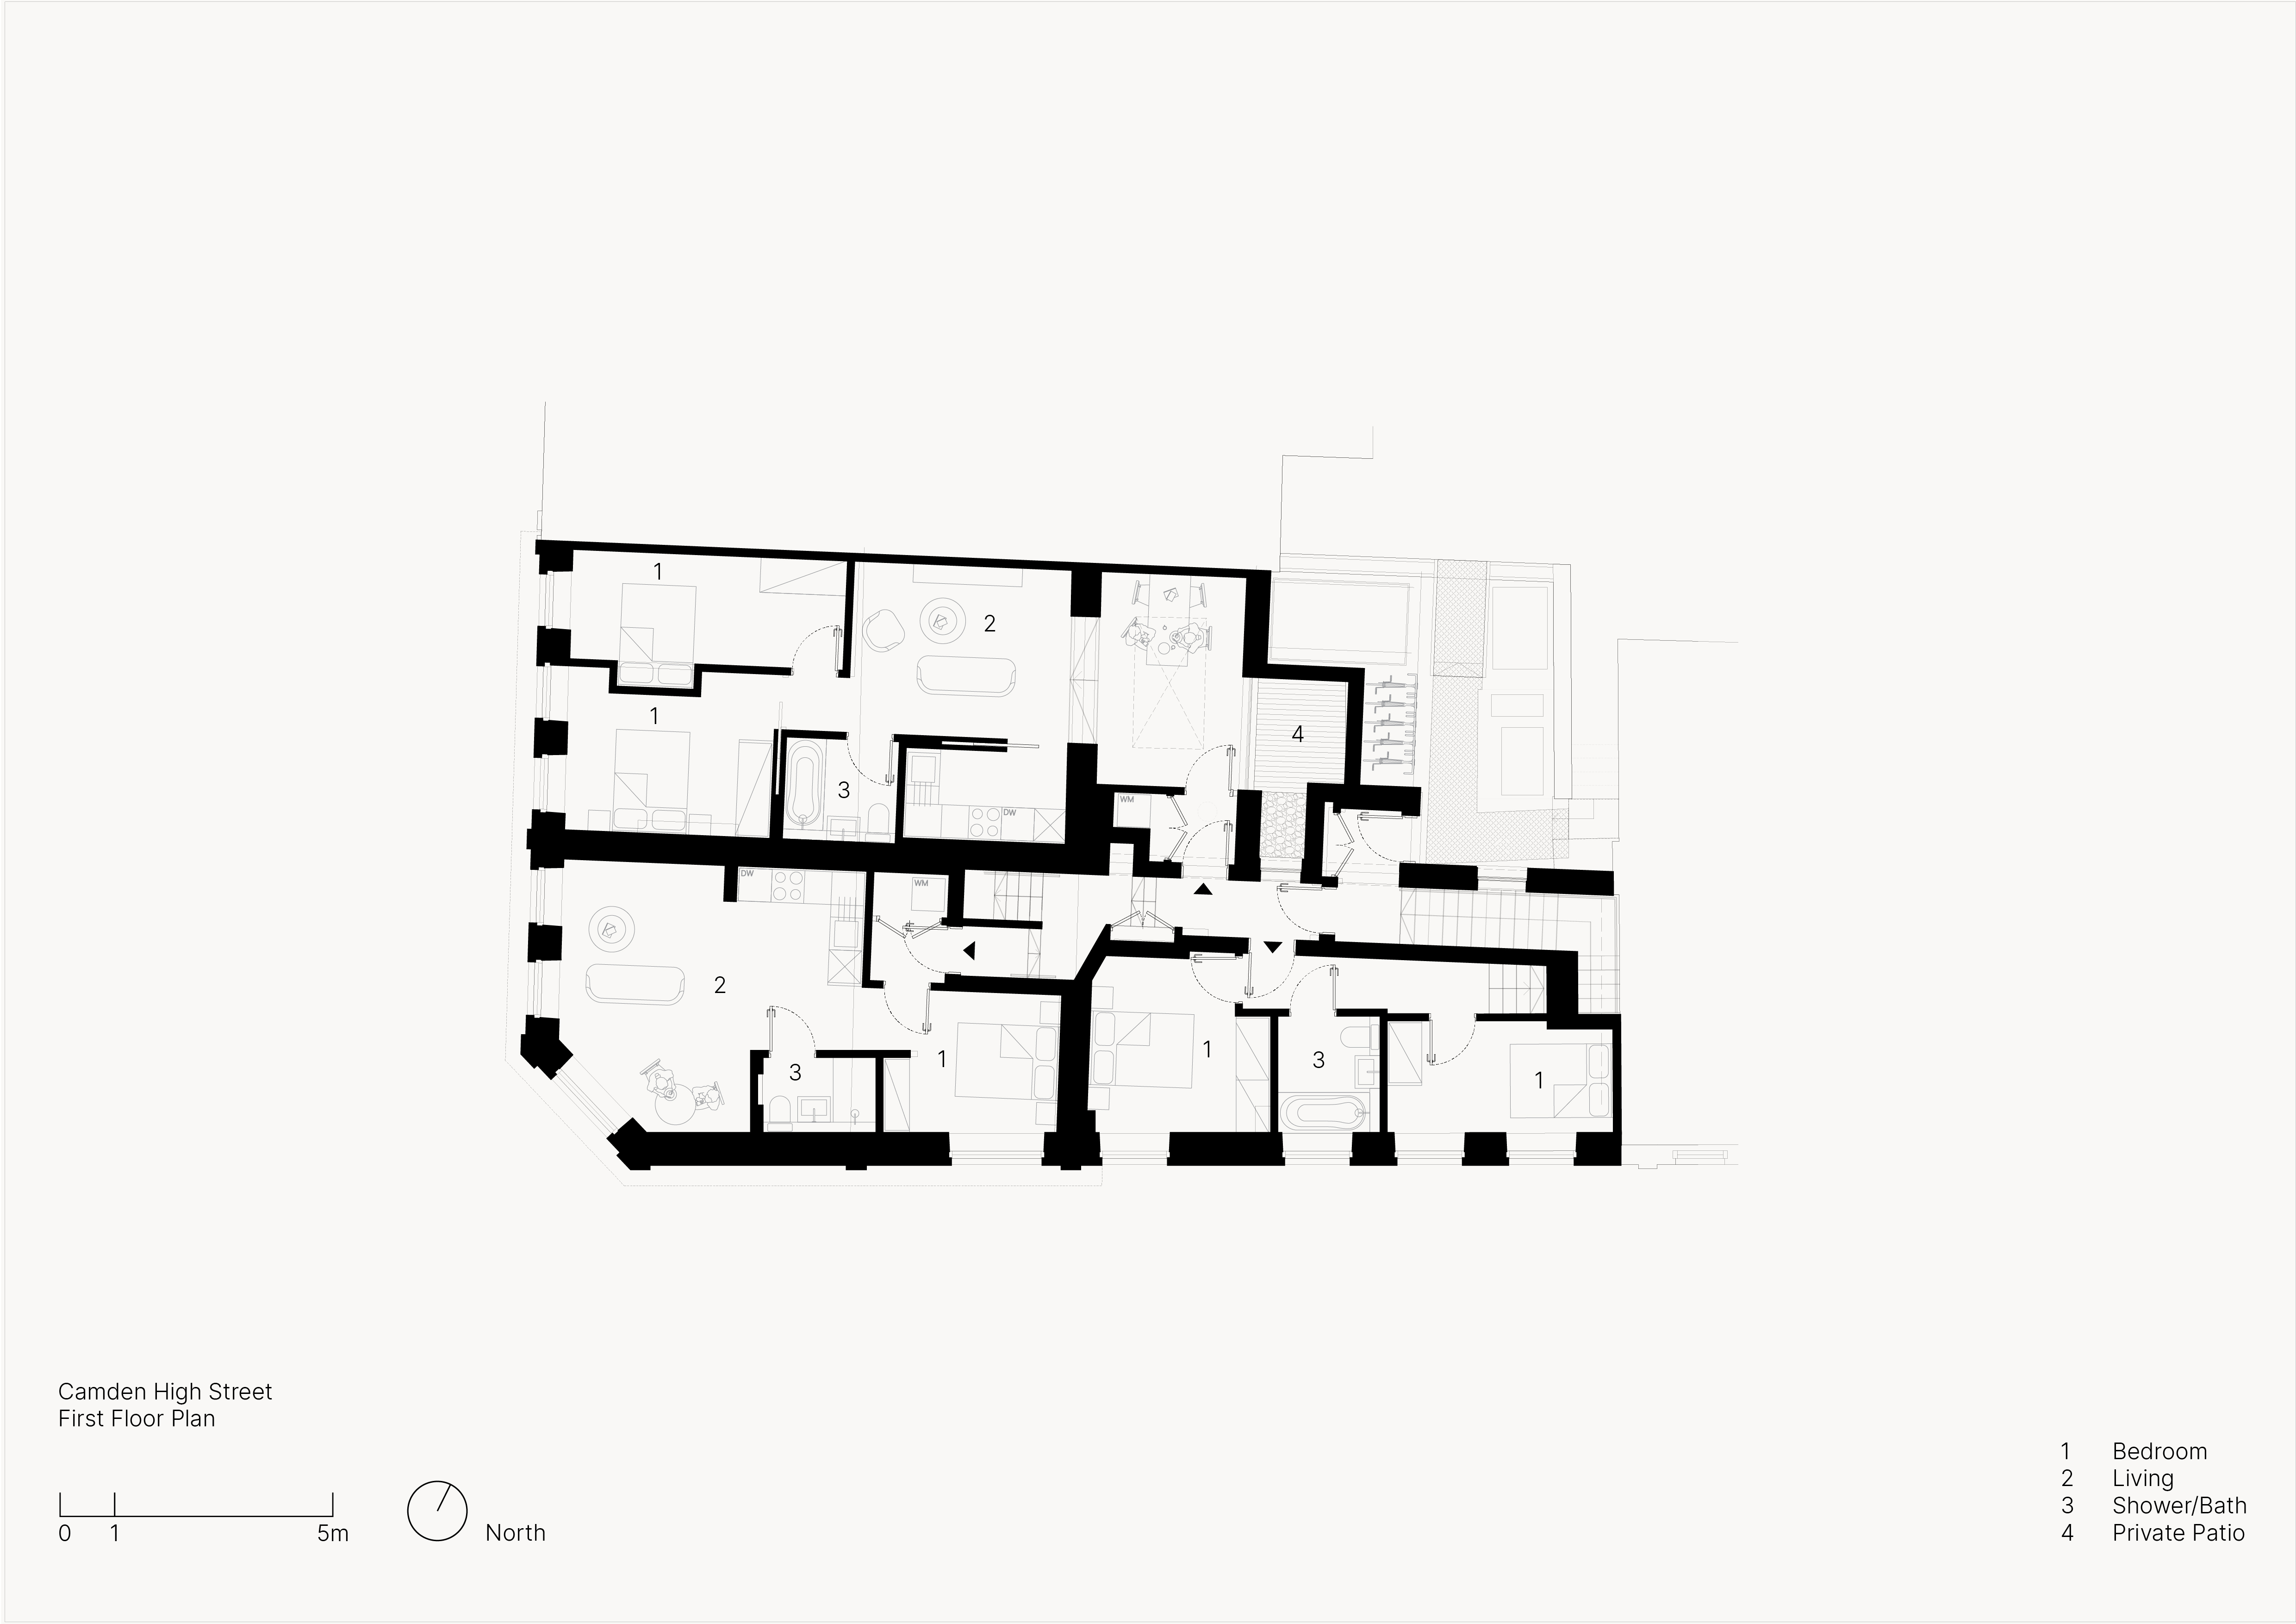
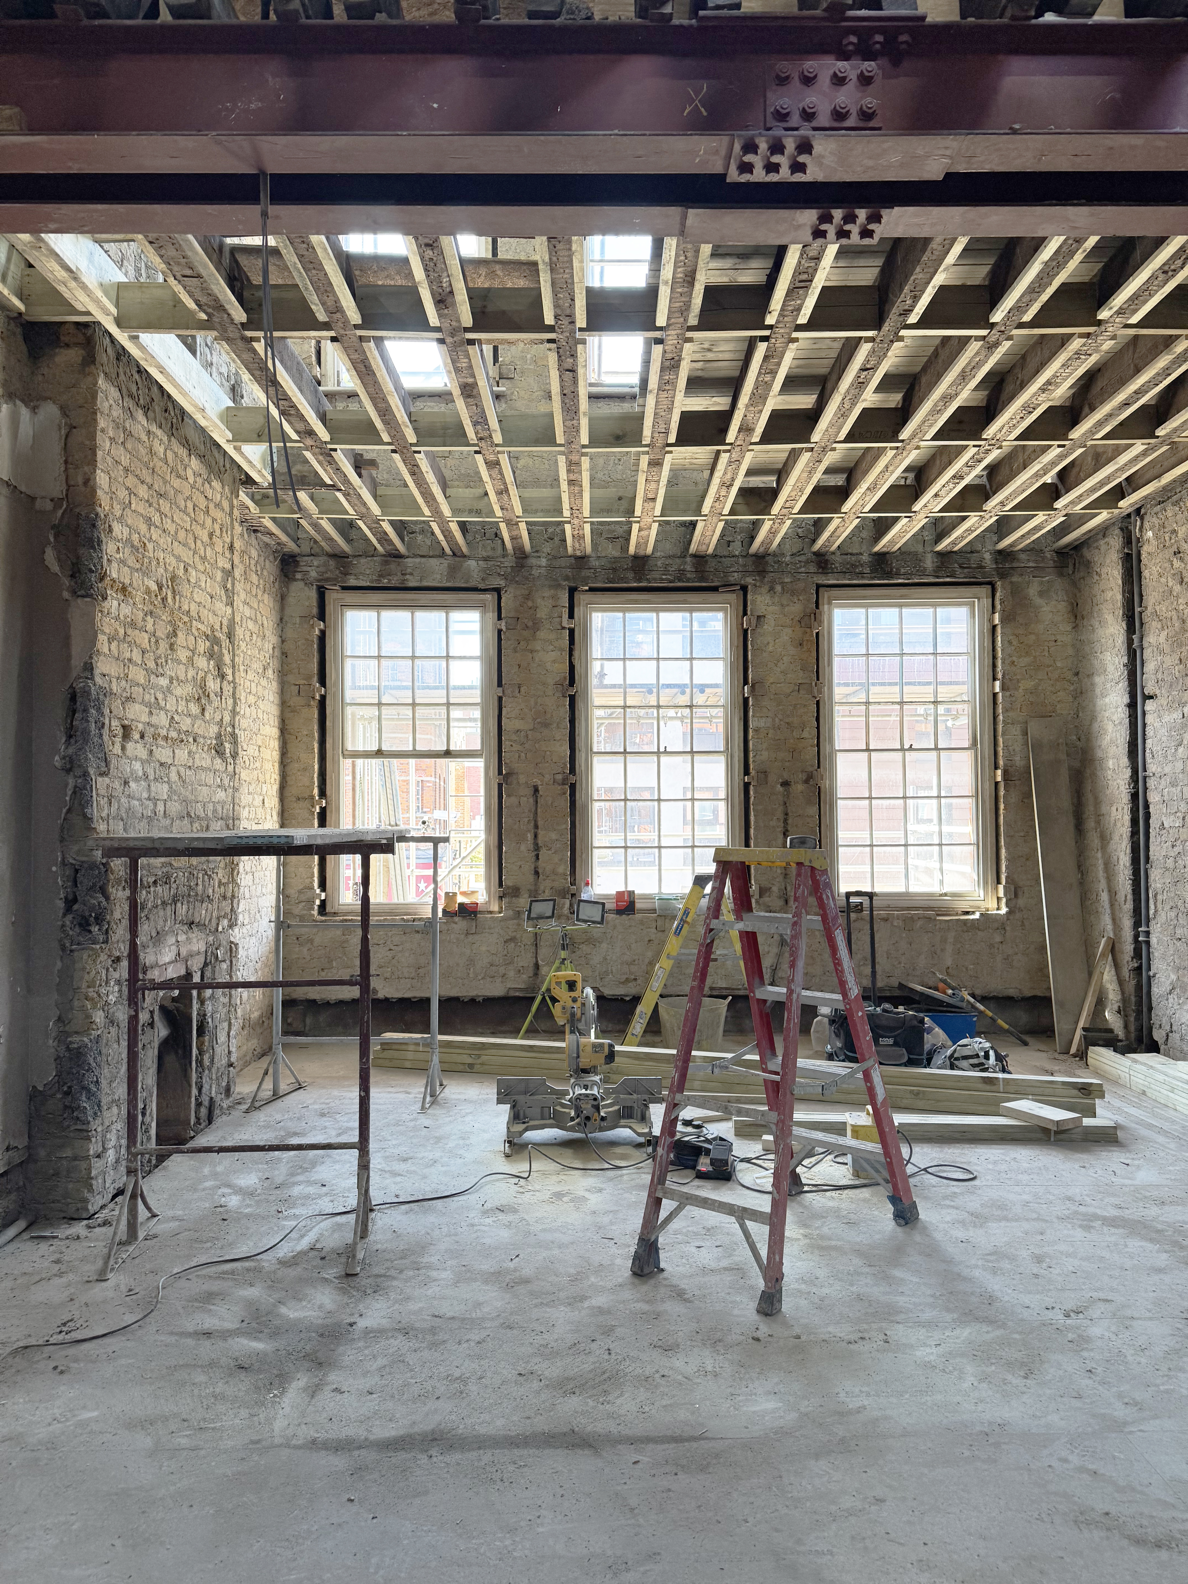
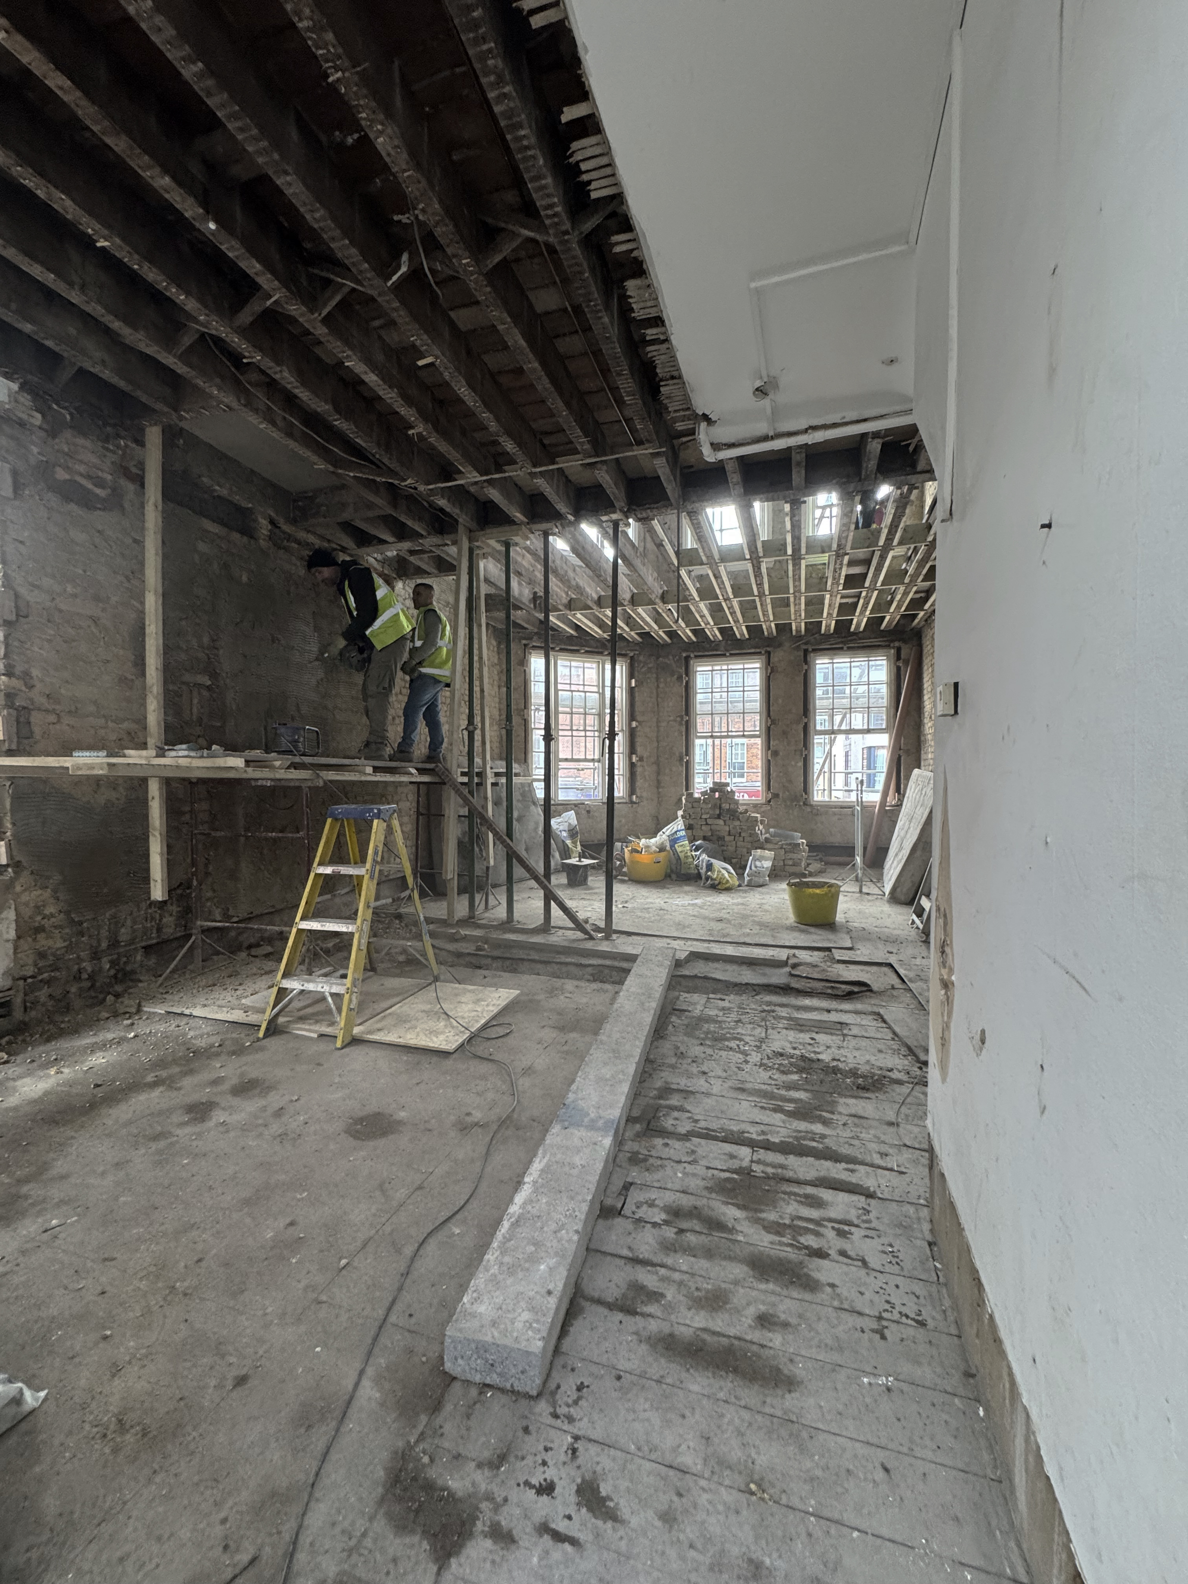
Internally, the 7 dual-aspect apartments are designed to maximise natural light. The layouts have been designed to ensure preservation of the period features including the retention of the existing staircase, while creating apartments with flexible open plan layouts.
As part of the proposal, the external envelope was significantly upgraded using internal wall insulation to the solid brick wall, replacement of windows improving U-values and airtightness. Air-source heat pumps located on the roof provide heating and hot water.
Photography: Lina Viluma
Location: Camden, London
Completed in: 2026